
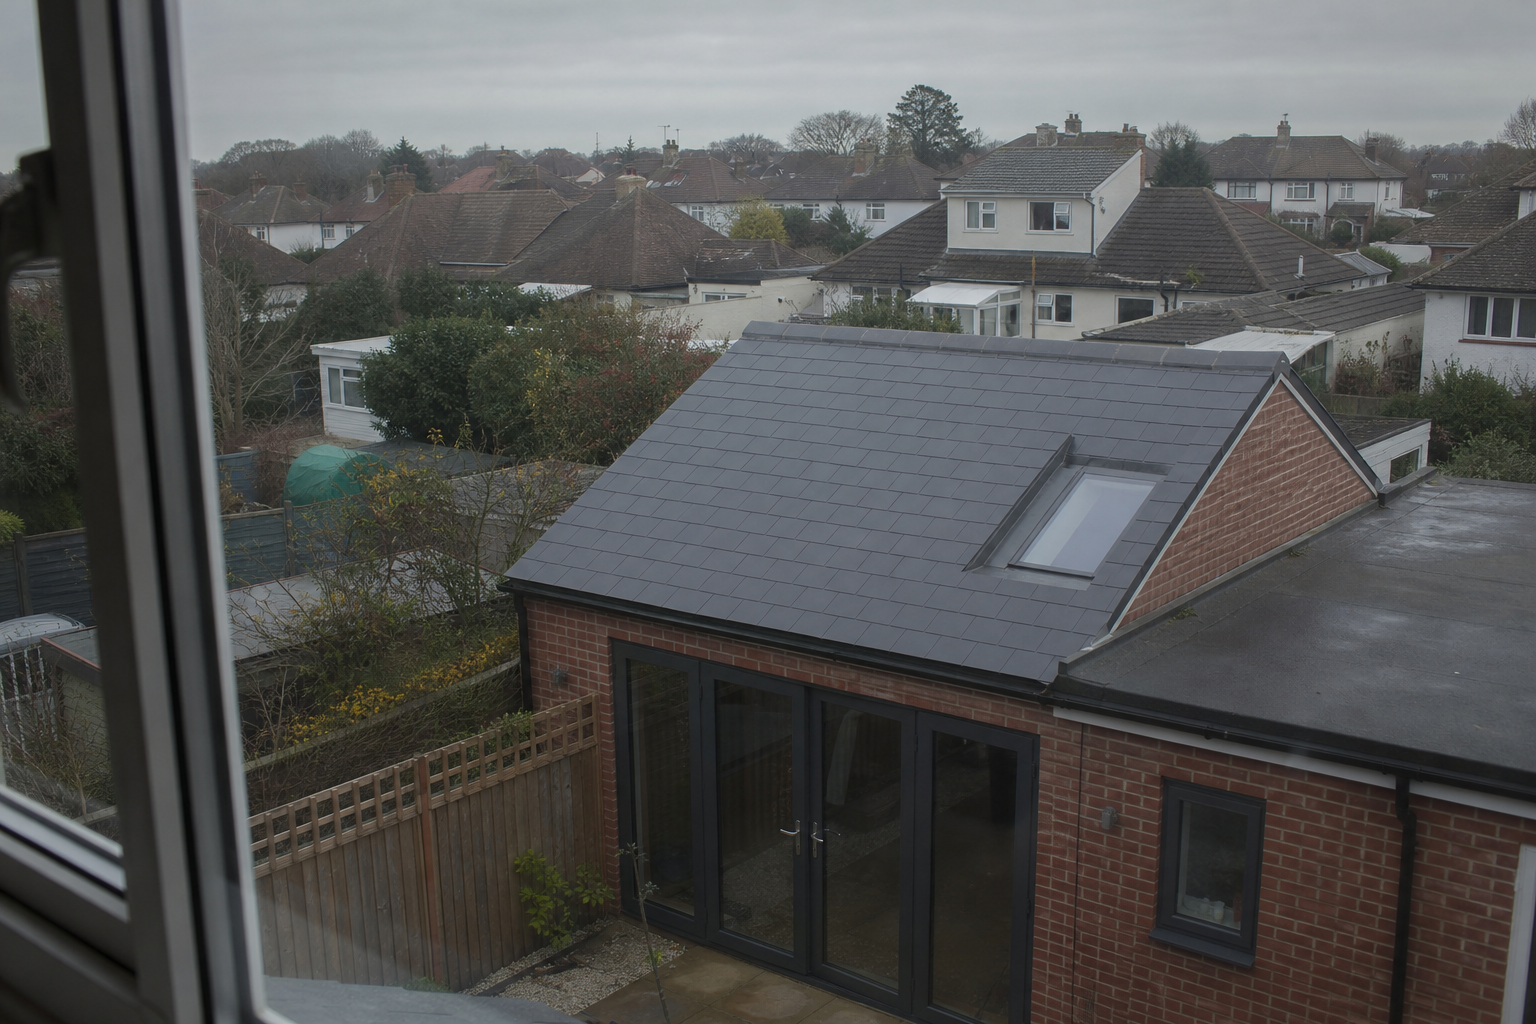
England & Wales — not legal advice. Searches for right to light planning objection mix two different systems. Right to light is usually a private civil right (an easement) enforced through property law and surveyors. A planning objection about loss of light asks the council to weigh residential amenity under planning policy. Confusing them weakens both.
Related tools: 45° rule calculator · daylight & overshadowing guide · free scan · sample letter.
Right to light in one paragraph
A right to light is typically a legal right to receive light through a defined aperture (usually a window) that has enjoyed light for a long period — often discussed in terms of 20 years’ continuous enjoyment under the Prescription Act framework, subject to exceptions and case law. It is enforced between landowners (injunction / damages territory), not decided as a tick-box on a planning application form.
Planning Guard does not assess or enforce rights of light. If you have a solicitor’s letter or surveyor’s report about a right to light, treat that as a separate track from your planning representation.
Does planning permission override right to light?
No — not automatically. Planning permission does not extinguish private rights by itself. A scheme can be acceptable in planning terms and still face a civil claim — and a strong civil right does not force the LPA to refuse permission. Keep the tracks separate:
- Planning letter → amenity, drawings, local plan policy, BRE/45° evidence where relevant
- Civil advice → rights-of-light surveyor / solicitor if title and window history suggest a protected right
Do not write: “Refuse this because it breaches my right to light.” That asks planning to decide a private dispute.
Planning daylight / sunlight objections (different test)
In planning, neighbours usually argue loss of daylight, sunlight, or overshadowing as harm to residential amenity, using:
- Local plan amenity / design policies
- Any adopted design SPD (sometimes including a 45-degree rule of thumb)
- BRE daylight and sunlight methodology where submitted or relevant
- Validated drawings (heights, distances, orientation)
There is no national “right to light” button inside the NPPF. Officers weigh amenity impact — they do not determine whether you hold a civil easement.
Full planning guide: daylight objections & loss of light.
45° rule vs BRE vs right to light — do not mix the tests
Neighbours often search for a right to light calculator when they really need a planning light check. These tools answer different questions:
| Tool / test | What it is for | Who uses it |
|---|---|---|
| 45° rule (local design guidance) | Quick geometric check for many householder extensions | Neighbours + officers; varies by LPA |
| BRE Report 209 methods (e.g. VSC / sunlight) | Technical planning amenity analysis | Consultants; sometimes required by LPAs |
| Rights of light survey (e.g. Waldram-style analysis) | Civil easement infringement | Specialist surveyors / solicitors |
Use Planning Guard’s 45° rule calculator as a planning amenity aid where your LPA’s guidance uses that approach — not as proof of a civil right to light.
Side-by-side: do not conflate them
| Right to light (civil) | Planning light / amenity objection | |
|---|---|---|
| Forum | Courts / negotiation between owners | Local planning authority |
| Question | Does development infringe a protected light right? | Is amenity harm unacceptable in planning terms? |
| Evidence | Rights of light survey, Waldram diagrams, legal title issues | Drawings, BRE/VSC, local plan policies, photos |
| Outcome | Injunction, damages, redesign deal | Refuse, amend, or condition the permission |
| Who decides | Civil process / settlement | Planning officer / committee |
Can you mention right to light in a planning letter?
You can note that you are also taking advice on a civil right to light, but do not rely on it as your only planning ground. Officers may acknowledge the comment and still decide the application on planning merits alone.
Stronger planning wording focuses on amenity:
Policy [X] protects neighbouring occupiers from unacceptable loss of daylight. Drawing [Y] shows a two-storey rear extension projecting approximately [depth] beside the flank wall of [address], rising above a 45-degree line taken from the centre of the nearest habitable-room window on elevation [Z]. The resulting loss of daylight / overshadowing would harm the amenity of [room/garden] contrary to Policy [X]. The application should be refused or redesigned.
Avoid: “This breaches my right to light so you must refuse.”
What to check on the drawings for a light objection
- Which windows serve habitable rooms (living rooms, kitchens used as living space, bedrooms).
- Orientation — north-facing rooms and gardens often show daylight issues differently from sunlight issues.
- Heights and projection — ridge, eaves, and how far the mass comes toward your boundary.
- Existing vs proposed elevations — isolate the change.
- Any daylight/sunlight assessment — methodology, rooms tested, and whether your windows were ignored.
- Local SPD — does your LPA publish a 45° or separation standard?
Practical path for neighbours
- Download the drawings and any daylight/sunlight assessment from the portal.
- Check local amenity / design policy (and whether a 45° test is adopted).
- Run a quick plan check with the 45° calculator if relevant to your LPA’s guidance.
- Write a planning objection on amenity + policy + drawings — letter structure.
- Separately, if you believe you have a civil right to light, speak to a specialist surveyor/solicitor — outside Planning Guard’s scope.
When a rights-of-light surveyor may be worth considering
Consider specialist civil advice if: the affected window has long enjoyed light; the proposed mass is close and tall; a surveyor or solicitor has already flagged risk; or the development value makes an injunction/damages dispute realistic. That advice does not replace a planning amenity letter — and Planning Guard does not provide it.
Neighbour extension example: keep the tracks separate
Imagine a two-storey rear extension beside your flank wall. You are worried about a darker kitchen and a possible civil right to light.
Planning track (submit to the LPA): argue loss of daylight / overshadowing / overbearing with drawing numbers, local amenity policy, and — if your SPD uses it — a 45° check from the calculator. Ask for refusal or a reduced depth/height.
Civil track (outside the portal): ask a rights-of-light surveyor whether the kitchen window is a candidate for an easement claim. Do not paste their technical civil analysis into the planning letter as if it were NPPF policy.
If both tracks are live, one short sentence in the planning letter is enough: you are taking separate advice on private rights, while the representation itself rests on residential amenity.
How officers usually read “right to light” comments
Officer reports often paraphrase neighbour comments. When many people write only “right to light,” the report may list the phrase and then assess amenity daylight instead — or give the civil claim little weight. You help the officer (and yourself) by using planning vocabulary: unacceptable loss of daylight, overshadowing of habitable rooms, conflict with Policy [X], unsupported by drawing [Y].
That is also why this page targets right to light planning objection queries rather than trying to rank for every general “right to light” search: the planning decision needs planning evidence.
Frequently asked questions
Does planning permission override right to light?
Planning permission does not automatically extinguish private rights. Get legal advice on the civil side; keep the planning letter on material amenity grounds.
Is right to light the same as BRE daylight assessment?
No. BRE 209 methods support planning amenity analysis. Rights of light surveys use different technical approaches for the civil right.
Is the 45-degree rule the same as right to light?
No. The 45° rule is a planning design rule of thumb used by many LPAs for extensions. Right to light is a civil property right. See the comparison table above and the 45° calculator.
Should I object on both?
Often: yes to planning amenity if the drawings show harm; civil advice separately if title/window age/surveyor advice suggests a right to light. Do not merge the tests into one confused paragraph.
What if there is no daylight assessment with the application?
Raise the evidence gap where the scheme would clearly affect habitable room windows, and ask the LPA whether assessment is required. Still describe impacts from the drawings as precisely as you can.
Can neighbours stop an extension using right to light alone?
Sometimes civil remedies exist — that is not a planning decision. For the council process, argue loss of daylight / overshadowing / overbearing with drawings and policy.
Does a right to light calculator prove my planning case?
Online “right to light calculators” are often marketing tools or oversimplified checkers. For planning, prefer drawing-based amenity analysis and, where relevant, BRE methodology or your LPA’s 45° guidance — not a civil easement claim dressed up as planning policy.
For the planning process end-to-end see how to object. Run a free material-grounds scan before you draft — then pricing if you want Word/PDF starting points. Not legal advice; not rights-of-light advice.
More from this series
- Loss of privacy & overlooking planning objections (UK neighbour guide)
- Reasons to object to planning permission (UK): what actually counts
- What happens after the planning objection deadline? (UK)
- How to find planning applications near me (UK)
- Planning objection letter template (UK)
- What counts as a material change of use in planning law? (England guide)
- Your rights as a neighbour during construction after planning permission is granted (UK)
- How to Use Crime Statistics in a Planning Objection (HMO Guide)
When you are ready to turn this into a structured objection draft, start with the free material-grounds scan — no account needed to scan.
Email updates
Get occasional emails when we publish new planning guides and product updates. No spam — unsubscribe in one click from any message.
Explain your concerns clearly and in your own words
Free material-grounds scan — see what may count as material planning considerations. Optional editable letter from £7.99; you submit to the council yourself.Planning Guard is a drafting aid, not legal advice.
Not legal advice. Planning Guard is a planning tool to help you explore material planning issues and draft letters — not a solicitor or planning consultant. See Terms.